


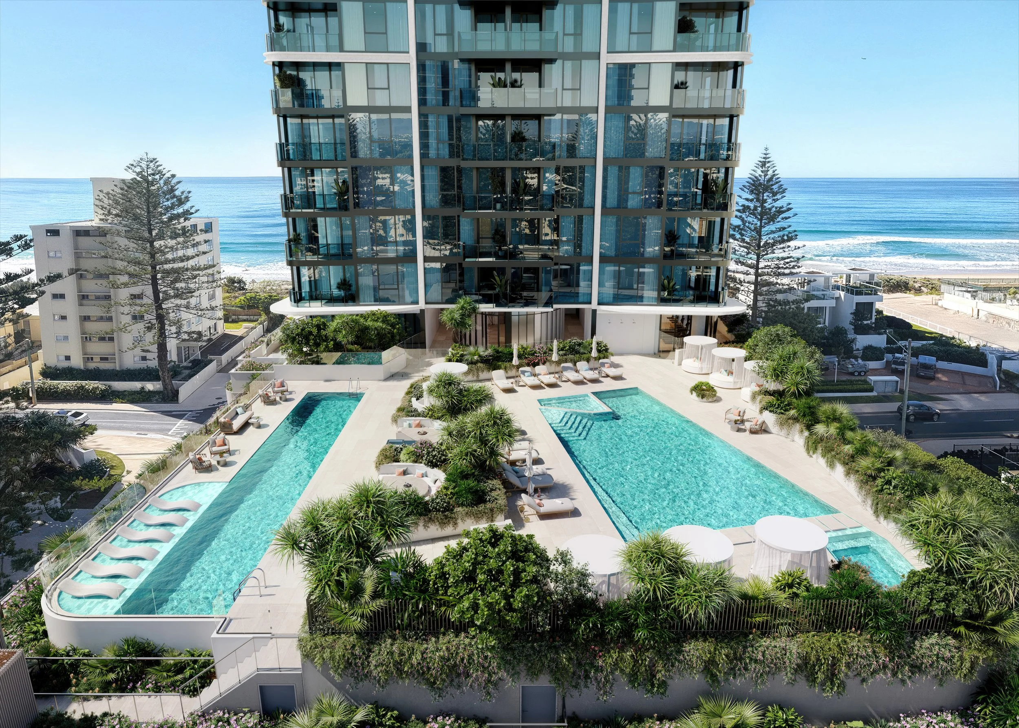
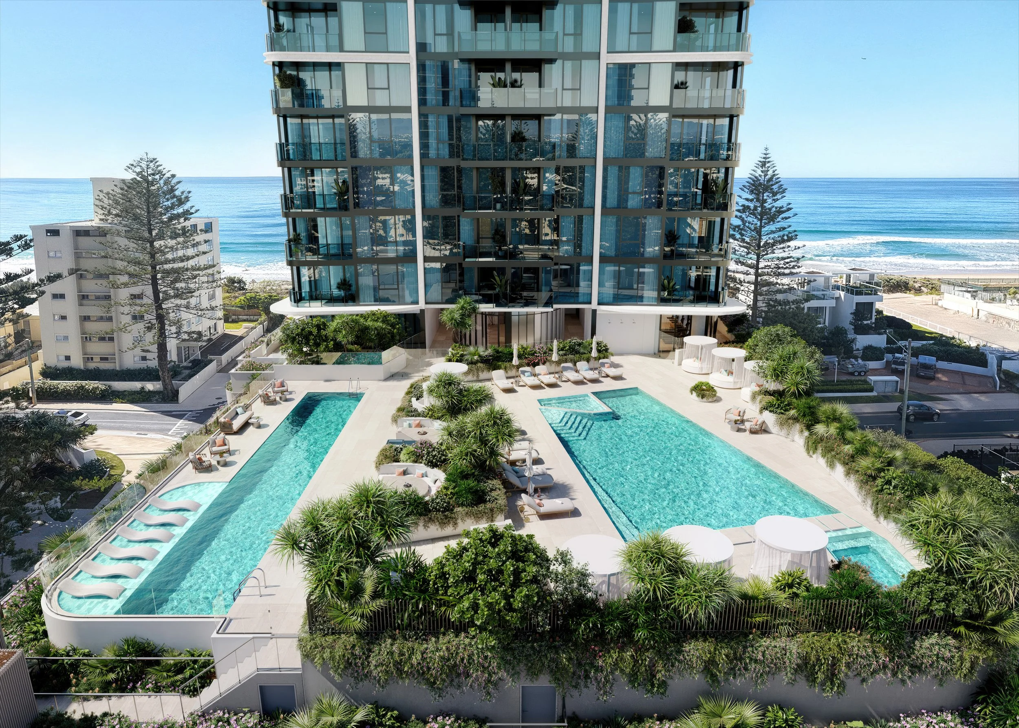
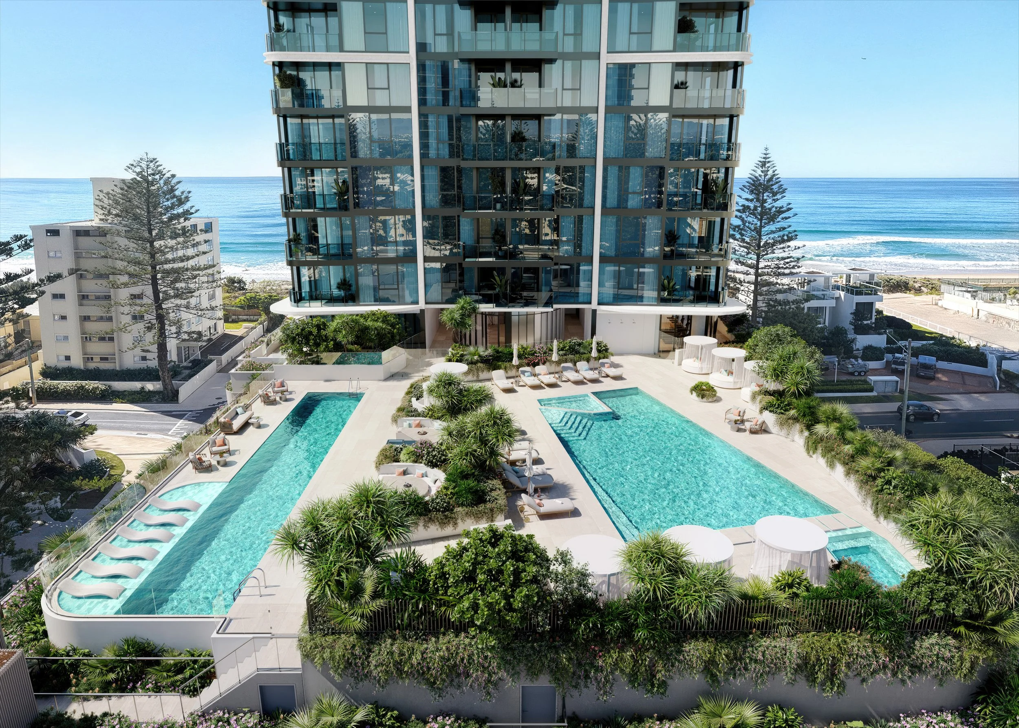
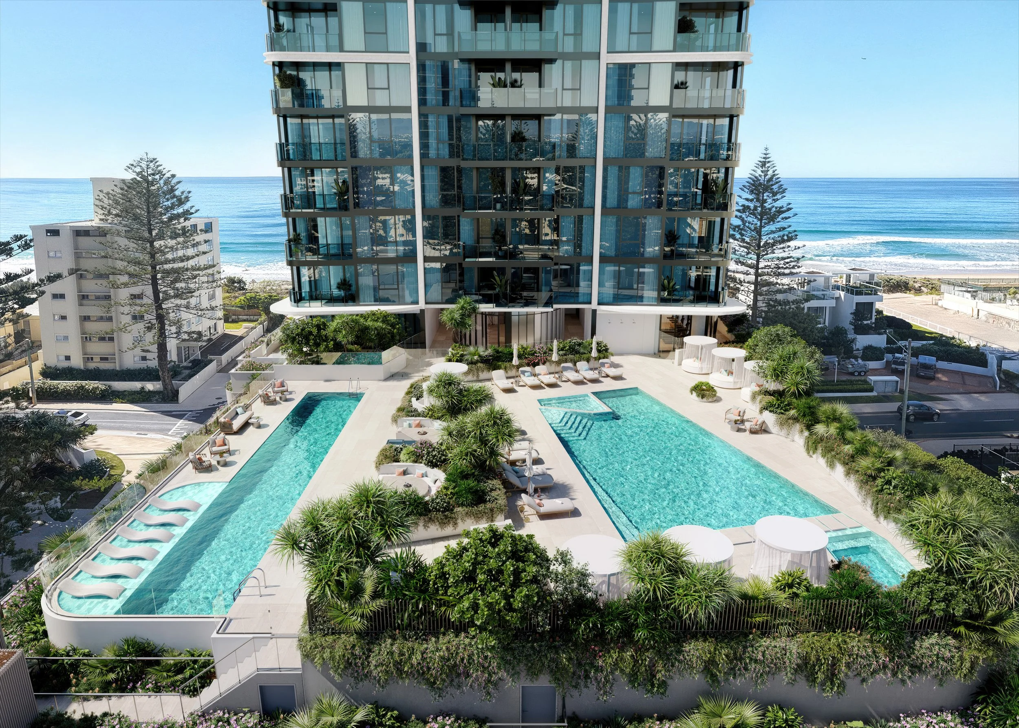

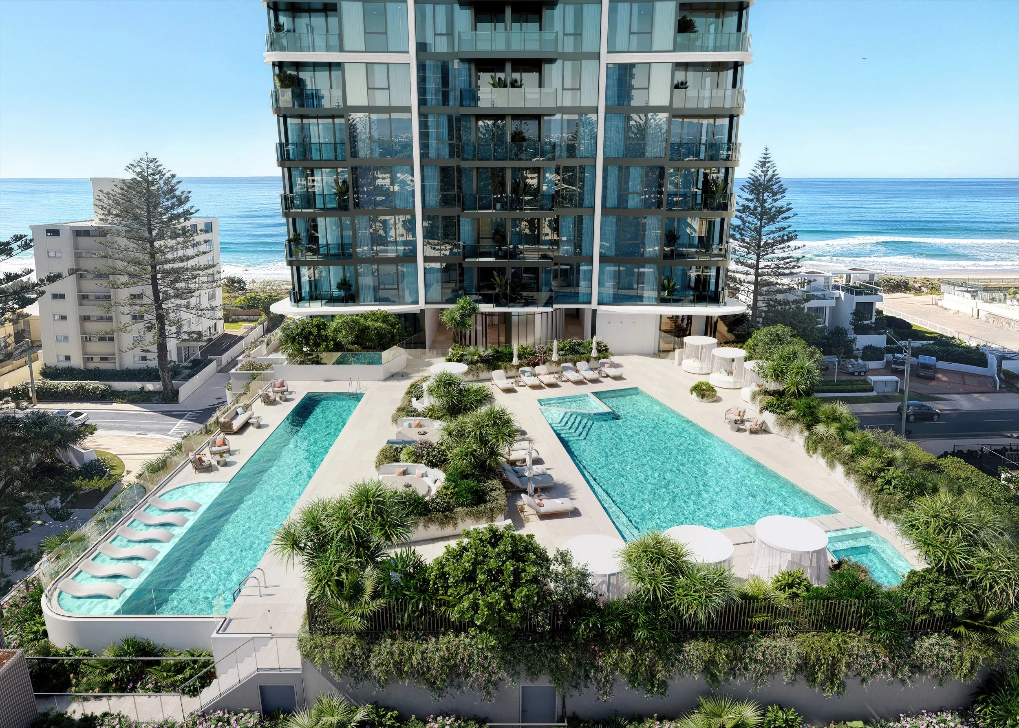
A striking new address is set to redefine beachside living on the Gold Coast, with Central Equity unveiling the full scope of their new Palmera Residence’s resort style amenities, a sun drenched podium spanning wellness, recreation and entertaining spaces rarely seen outside five star resorts.
Positioned at 18 Garfield Terrace, Northcliffe, between Surfers Paradise and Broadbeach and just 60 metres from the beach, Palmera Residences comprises three and four bedroom corner apartments.
The project developed by Melbourne based Central Equity has been pitched squarely at owner occupiers, with the podium designed as a genuine point of difference for buyers seeking a resort style level of luxury to everyday living.
“Palmera has been designed for owner occupiers seeking a permanent beachside home, with generous residences complemented by an extensive collection of resort and wellness amenities,” said Karl Kutner, Central Equity Director.
“These include a family pool with safe shallow zones, a 20 metre lap pool positioned to maximise sunlight the entire day, a sauna, mineral pool, yoga studio, expansive gym, residents’ lounge, barbecue and indoor and outdoor dining areas, together with a seven day concierge and hotel style entry lobby. The focus has been on creating amenities that support everyday living rather than simply adding features to a development.”
The centrepiece pools sit alongside cabanas and loungers among landscaped gardens while the indoor mineral pool and sauna give residents a quieter, more deliberate space to recover. The yoga and multipurpose studio sit next to an indoor and outdoor gymnasium, letting residents train outside or in without changing buildings.
For entertaining, three separate dining areas with integrated barbecues open onto the gardens, and a residents’ lounge, dining room and furnished terrace give owners a private venue for gatherings that would otherwise mean booking a restaurant.
“Every space on that podium has to earn its place. Used before work, after work, on weekends, whenever residents actually want it. That was the test for every square metre.”
Arrival is handled by a seven day concierge, with residents entering through a foyer built around 4.5 metre ceilings and heavy natural light. The intent, according to the development team, is a first impression that reads as considered rather than staged.
Inside, the residences carry the same logic through to daily living. Corner floor plans give most homes full height glazing on two sides, with ocean facing balconies and a built in study nook for residents working from home. Kitchens are fitted with oversized stone benchtops, timber look battens beneath the island, and fully integrated Miele appliances, opening directly onto the balcony.
“We didn’t want the podium to feel like a separate building from the apartments,” said Frank Ehrenberg, Principal and Regional Director of Marchese Partners Architects.
“The materials, the light, the proportions, they needed to carry through from the pool deck into the living room, so the whole building reads as one idea, not two.”
Bedrooms are positioned to catch the morning light and coastline views, with double glazed floor to ceiling windows and large walk in robes, while bathrooms are finished with freestanding baths to the master ensuites, full height tiling and brushed nickel fittings.
“Bathrooms and bedrooms are where people actually slow down, so we were strict about removing anything that felt busy,” he said.
“The palette stays quiet on purpose. The coastline outside does the talking.”
Residences at Palmera are priced from $2.49 million to $8.95 million.
Central Equity has confirmed more than $400 million in sales since the launch, which Karl Kutner said reflected a combination of location, product quality and delivery certainty. Tier 1 Global construction company Multiplex are delivering the project with construction well underway ensuring certainty of delivery.
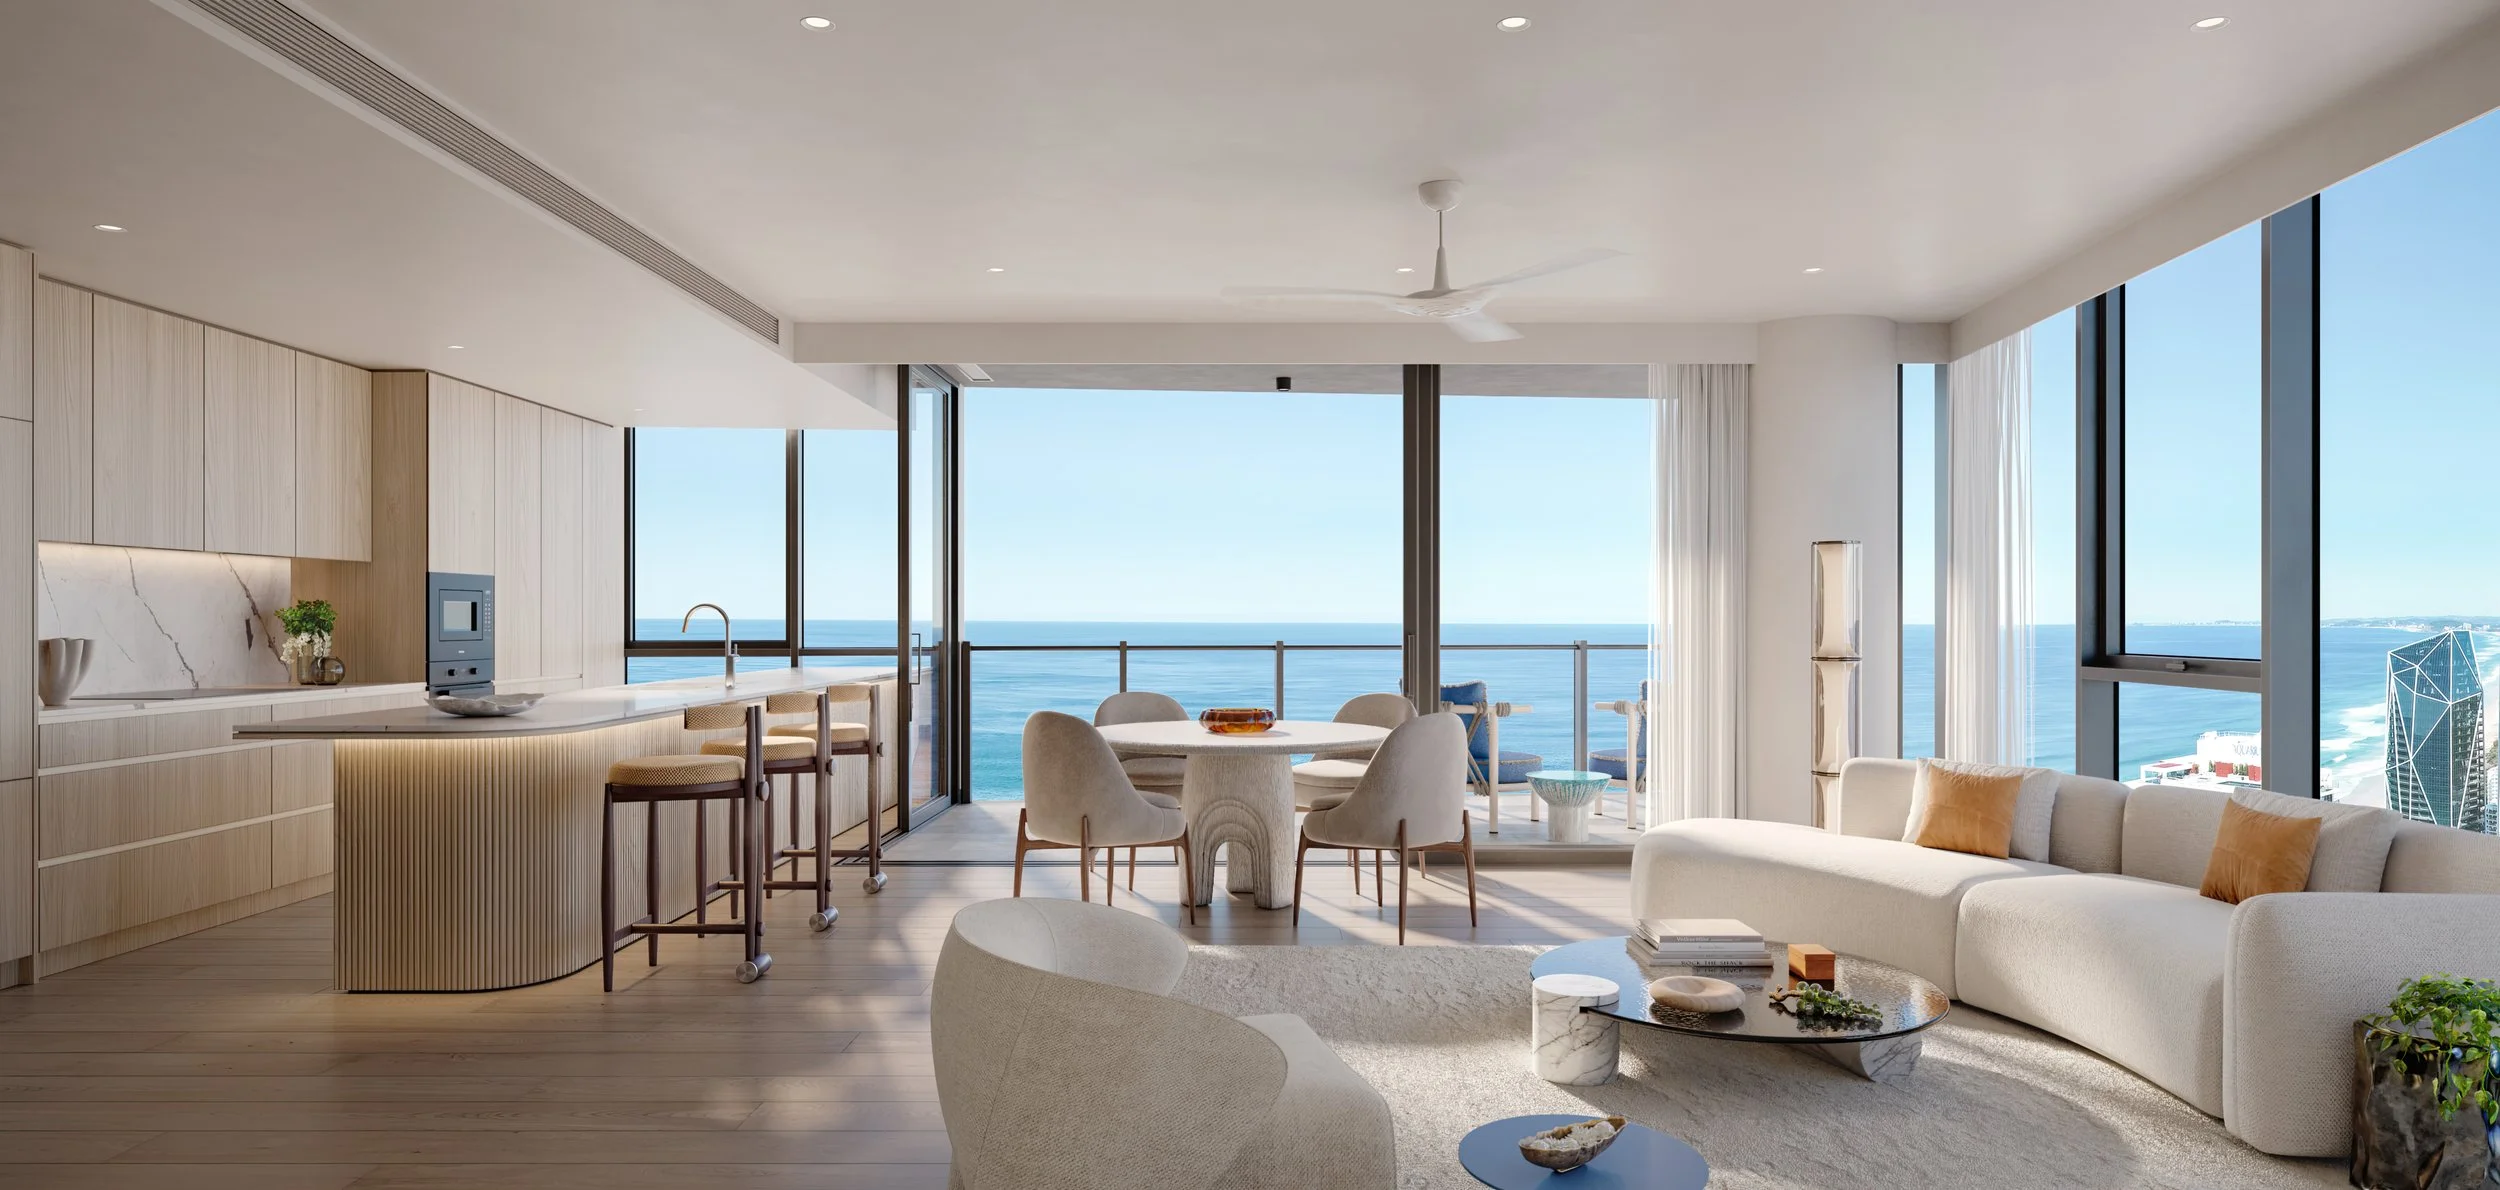
Kitchen and interior living at Palmera Residences by Central Equity