Immerse Projects doubles down on Southern Gold Coast with plans for $130 million Kaiya Kirra Beach Development
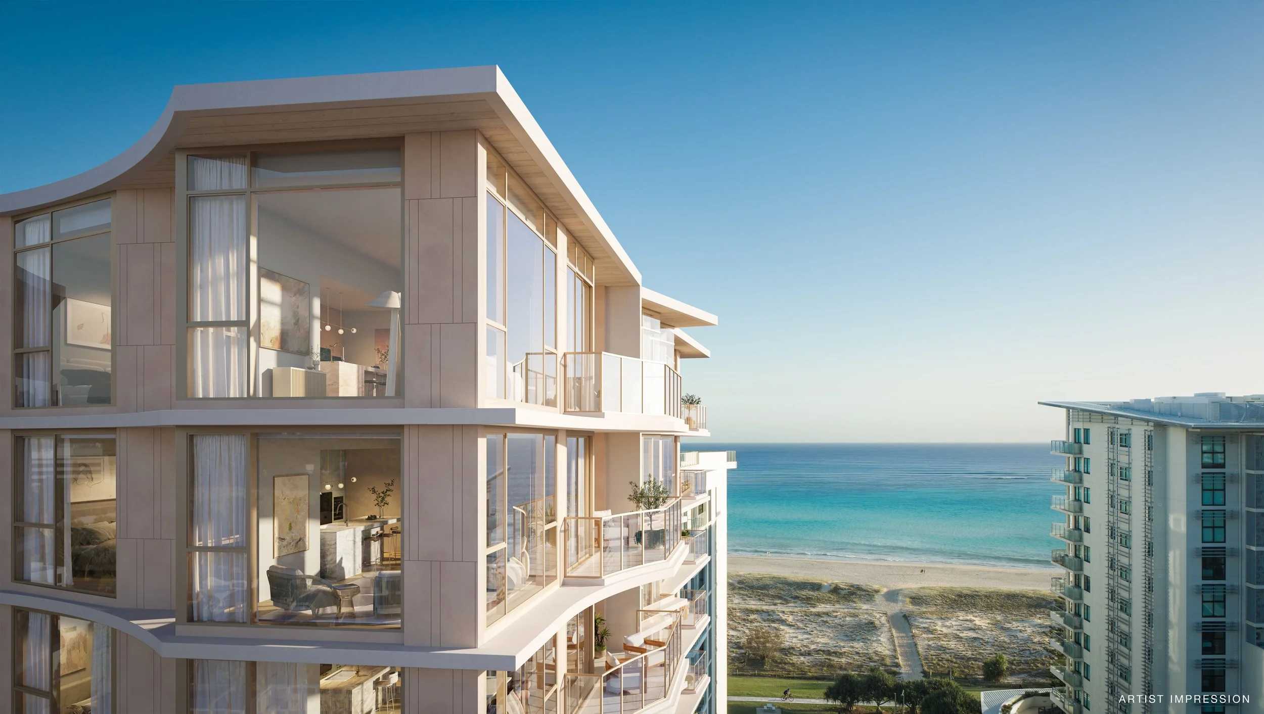
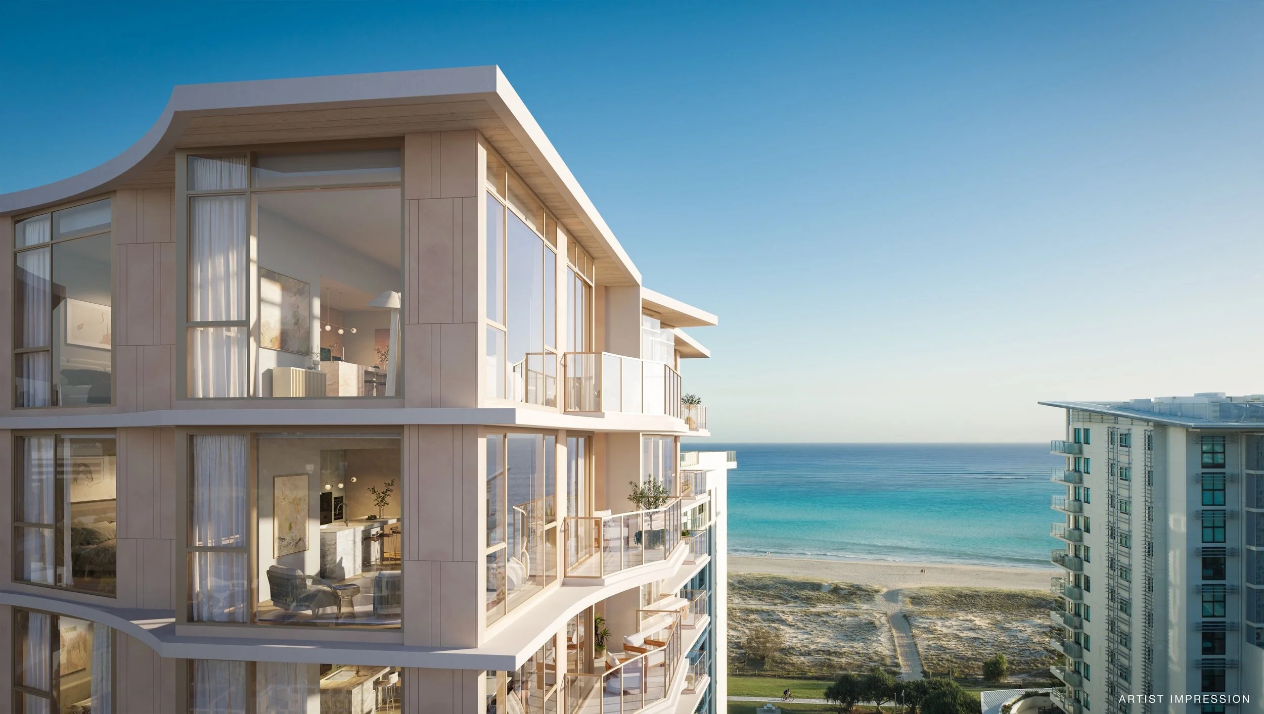
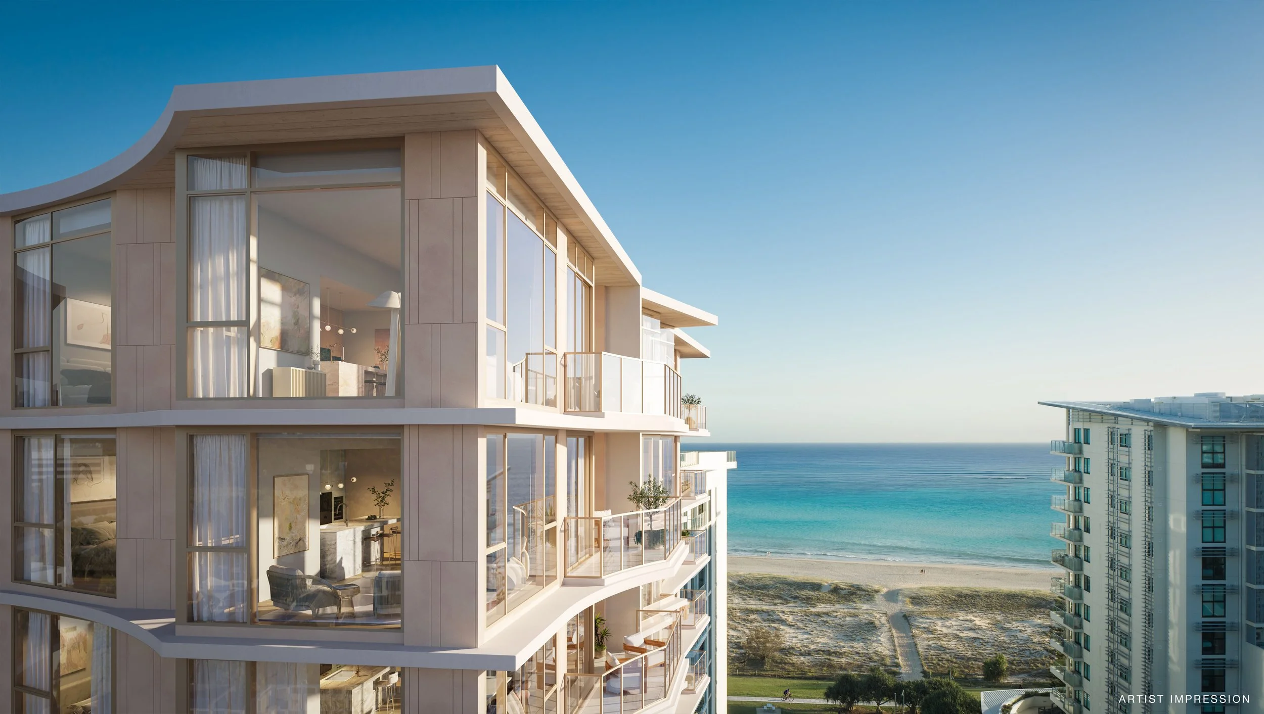
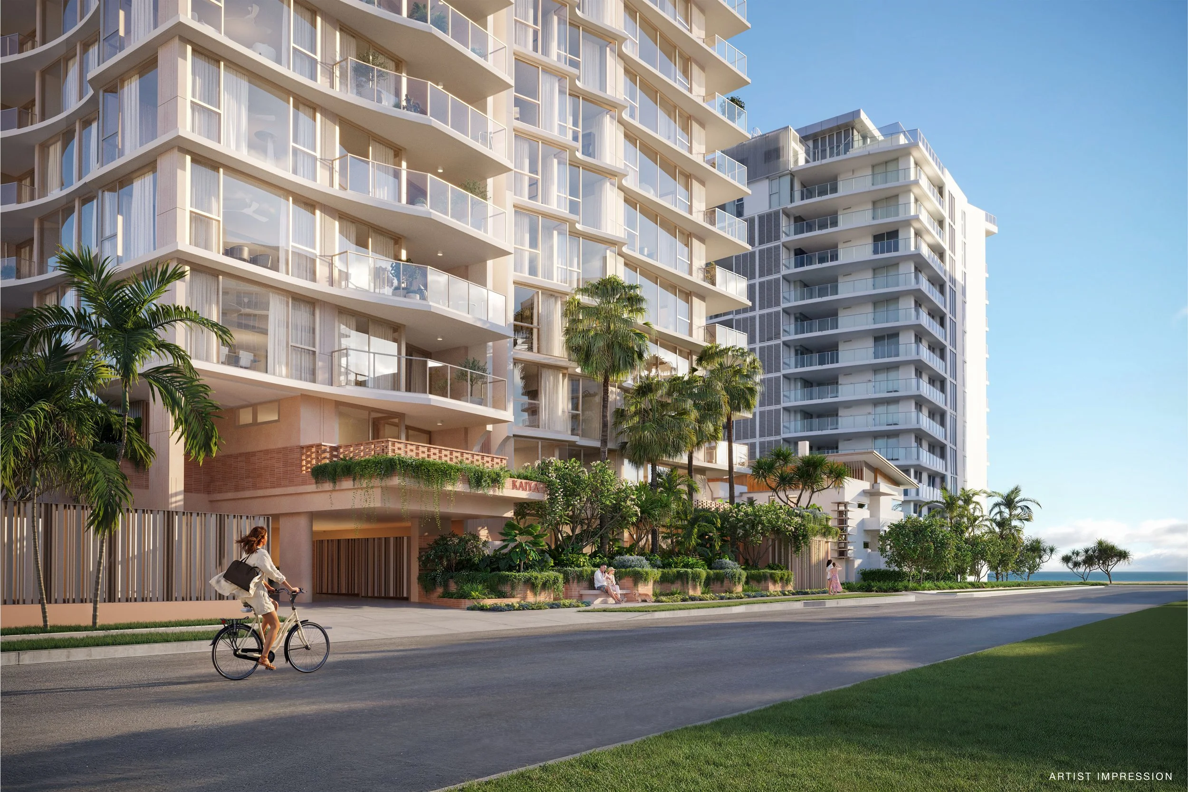
Gold Coast developer Immerse Projects has doubled down on the southern Gold Coast property market with the unveiling of Kaiya Kirra Beach, a $130 million boutique medium-rise development that is primed to capitalise on sustained demand for a luxury coastal lifestyle in the iconic beachside village.
Kaiya Kirra Beach, which is strategically located on a 2,026sqm site at 5-7 Haig Street, will deliver a total of 65 spacious apartments, including three beach houses, which will be a unique addition to the Kirra market. An additional development application has also been submitted seeking approval for a further five levels (levels 10-14), which is currently under assessment.
Designed by BDA Architecture, Kaiya Kirra Beach will offer a diverse product mix to accommodate a wide range of buyers, featuring 23 two-bedroom, 17 three-bedroom and 25 four-bedroom apartments that merge a premium residential lifestyle with Kirra’s laid-back coastal character and iconic surfing culture.
The collection is strategically designed to suit downsizers, lifestyle purchasers and families, with layouts tailored to different stages of life and ownership goals.
The unveiling of Kaiya Kirra Beach comes on the heels of two existing residential developments that Immerse Projects has in train at Coolangatta, including the recently completed Rhythm Kirra Hill and Ombré Robina.
Immerse Projects is backed by builder-developer John Kearney, as founder and CEO, as well as his successful contract building group Greyburn, which will deliver the latest Kirra project.
“At its heart, Kaiya has been designed to embrace what we all love about Kirra Beach, a holiday destination that holds a special place in Australian culture,” said Mr Kearney.
“While much of the Gold Coast has transformed into a glitzy city on the beach, Kirra has remained beautifully unchanged, preserving that authentic, laid-back surfing Australiana that draws families back generation after generation.”
“Our design for Kaiya aims to capture the essence of everything that we have grown to love about Kirra.”
“We wanted to ensure Kaiya Kirra caters to a wide variety of buyers, from owner-occupiers looking to lock in an idyllic coastal lifestyle to investors drawn to the capital growth the southern Gold Coast market has delivered in recent years, offering layouts from two- to four-bedrooms as well as beach houses.”
Among the key residential offerings at Kaiya Kirra Beach will be three beach houses on the ground level, each of which will have a double lock-up garage.
“The beach houses are quite unique for Kirra and provide an authentic connection to a style of housing that is disappearing fast on the Coast,” said Mr Kearney.
Kaiya Kirra Beach will feature a double-height communal recreation area, including ground-floor indoor private dining space with an outdoor terrace and second-level amenities comprising a lap pool, pool decking and alfresco area, spa and cold plunge pools, a gymnasium and work from home/meeting room spaces.
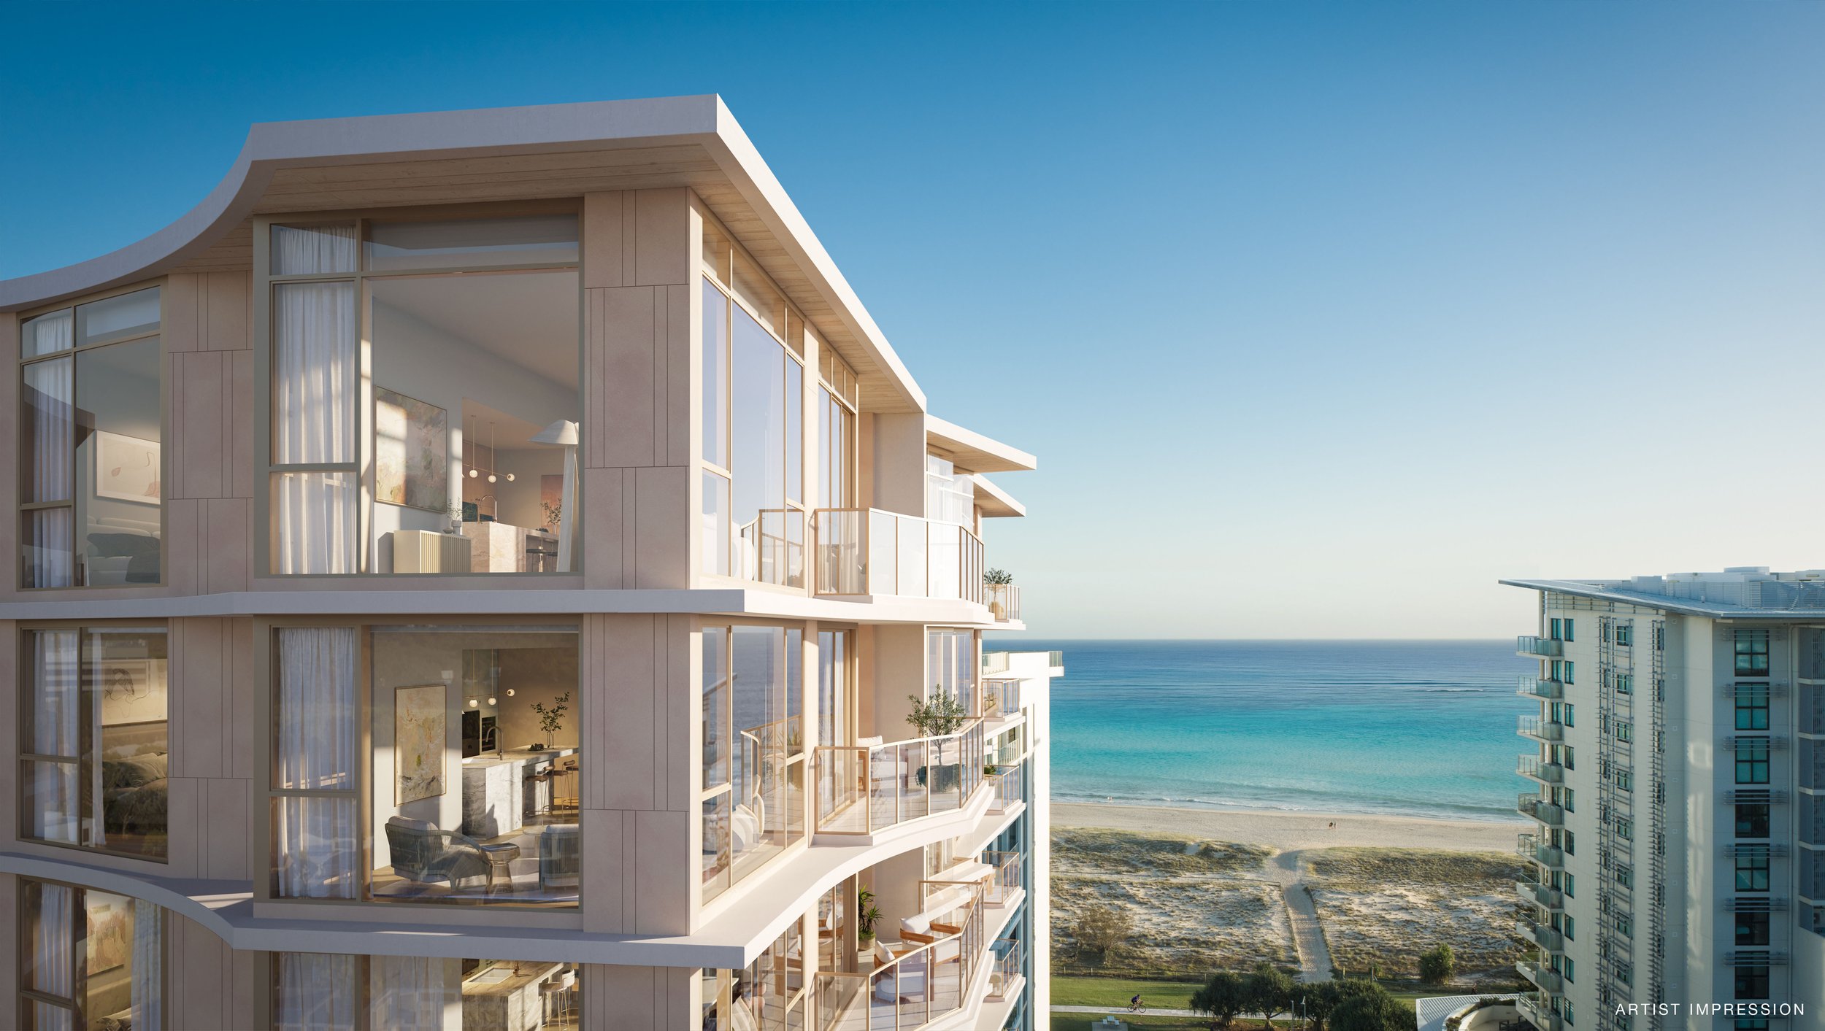
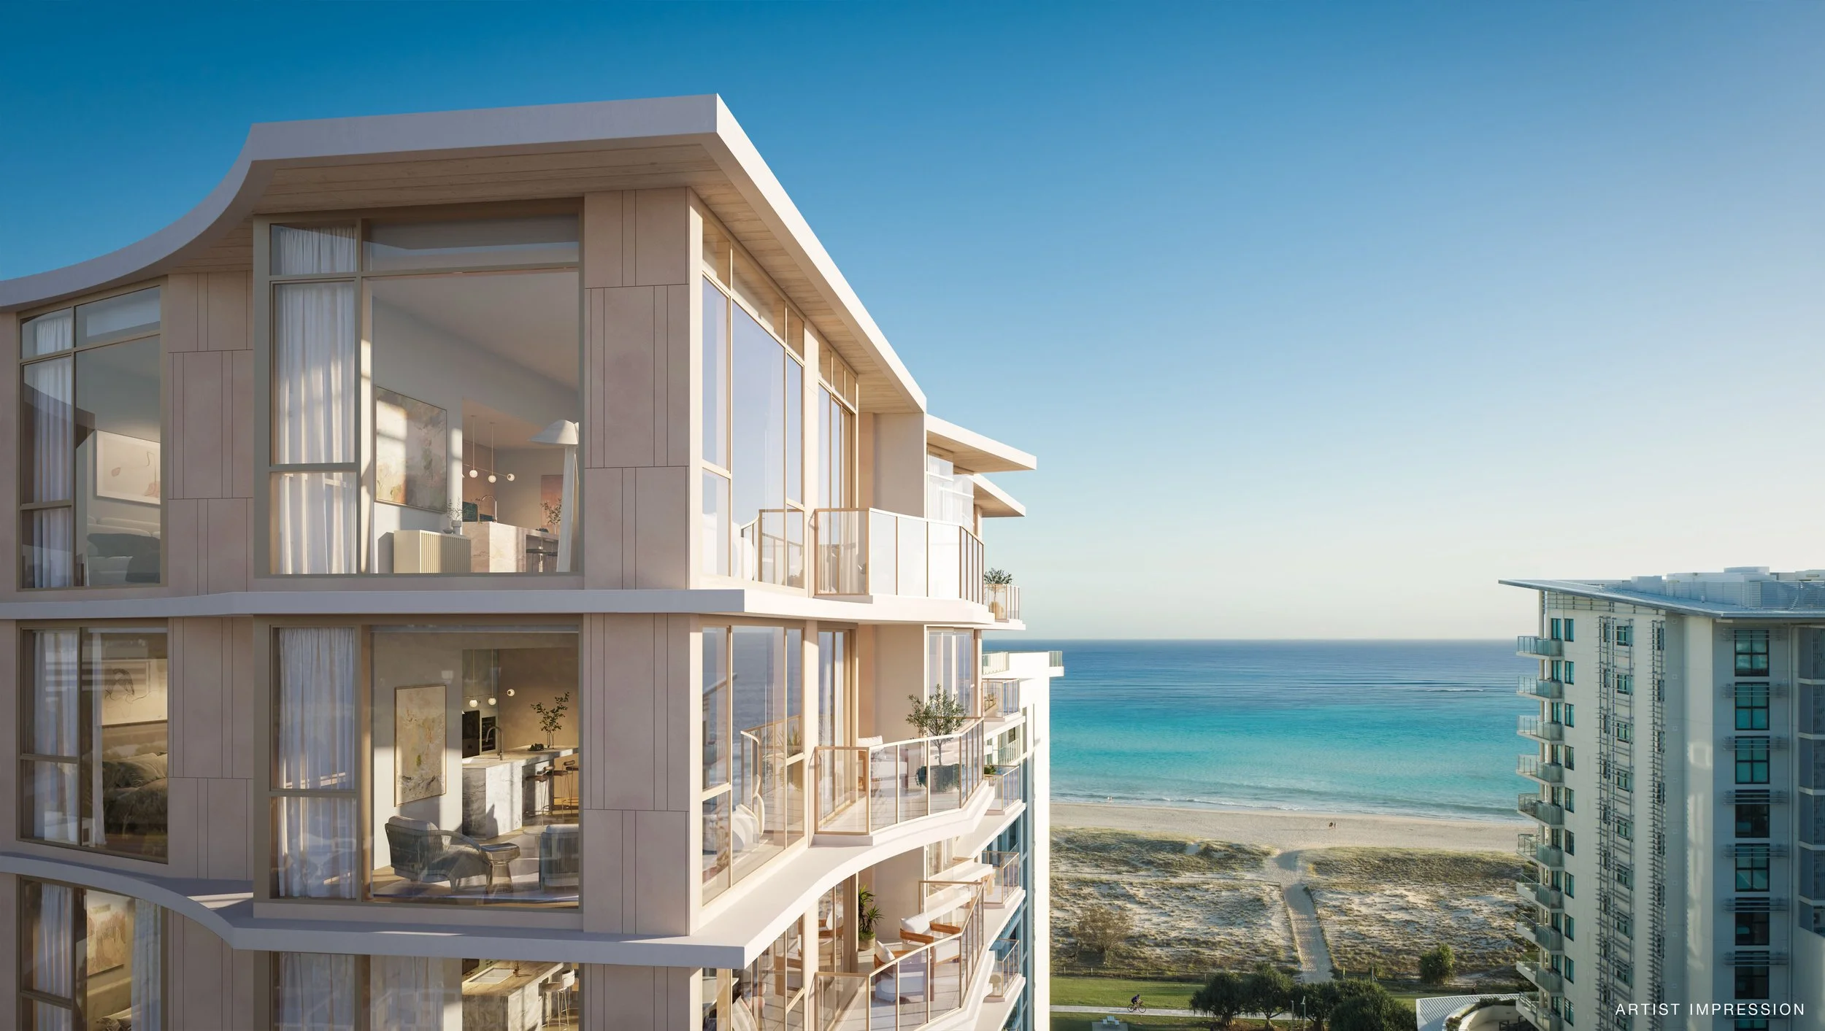
BDA Architecture has embraced a soft coastal palette for Kaiya Kirra Beach, creating a design that responds naturally to its beachfront setting. Generous ocean-facing balconies, deep facade recesses, raised planter boxes and fixed privacy screens work together to enhance visual interest while carefully addressing privacy and outlook.
“We are crafting environments that are warm and tactile, where every surface invites touch, while at the same creating spaces that are bold, memorable and have genuine personality,” said BDA Architecture’s Chris Cummings.
“The design approach is curated to neither be trendy nor predictable, but rather unique and fresh enough to surprise.
“Our vision celebrates the enduring appeal of Kirra’s relaxed coastal lifestyle while elevating it through a contemporary and sophisticated lens.
“We are designing spaces that respectfully acknowledge the area's heritage while introducing something genuinely new, refined and enduring.”
Immerse Projects has appointed an award-winning team to deliver Kaiya Kirra Beach including Mannigan Edwards for interior design, Rubylink for creative services, The Boundary for renders and Ashwin Property for project sales and marketing.
Interiors are warm, tactile, and intentionally layered...wire-brushed timber floors, large-format terrazzo-style porcelain that captures the essence of the beach, Japanese handmade tiles with artisanal glazes, natural stone features that command attention, and bronze tapware and handles...jewellery for the home. Custom-designed wall lights and pendants add personality, with recessed lighting creating a warm, glowing atmosphere throughout.
"Every detail has been curated to reveal something delightful - a gorgeous handle, a striking light, an unexpected finish," says Cris Edwards, Director of Design. "These are spaces that feel collected rather than purchased, the kind of interiors people remember long after they leave."
Demolition has officially begun on the site for Kaiya Kirra, with Immerse Projects’ planning to open the sales display in early September.
Completion of the project is expected in late 2028.